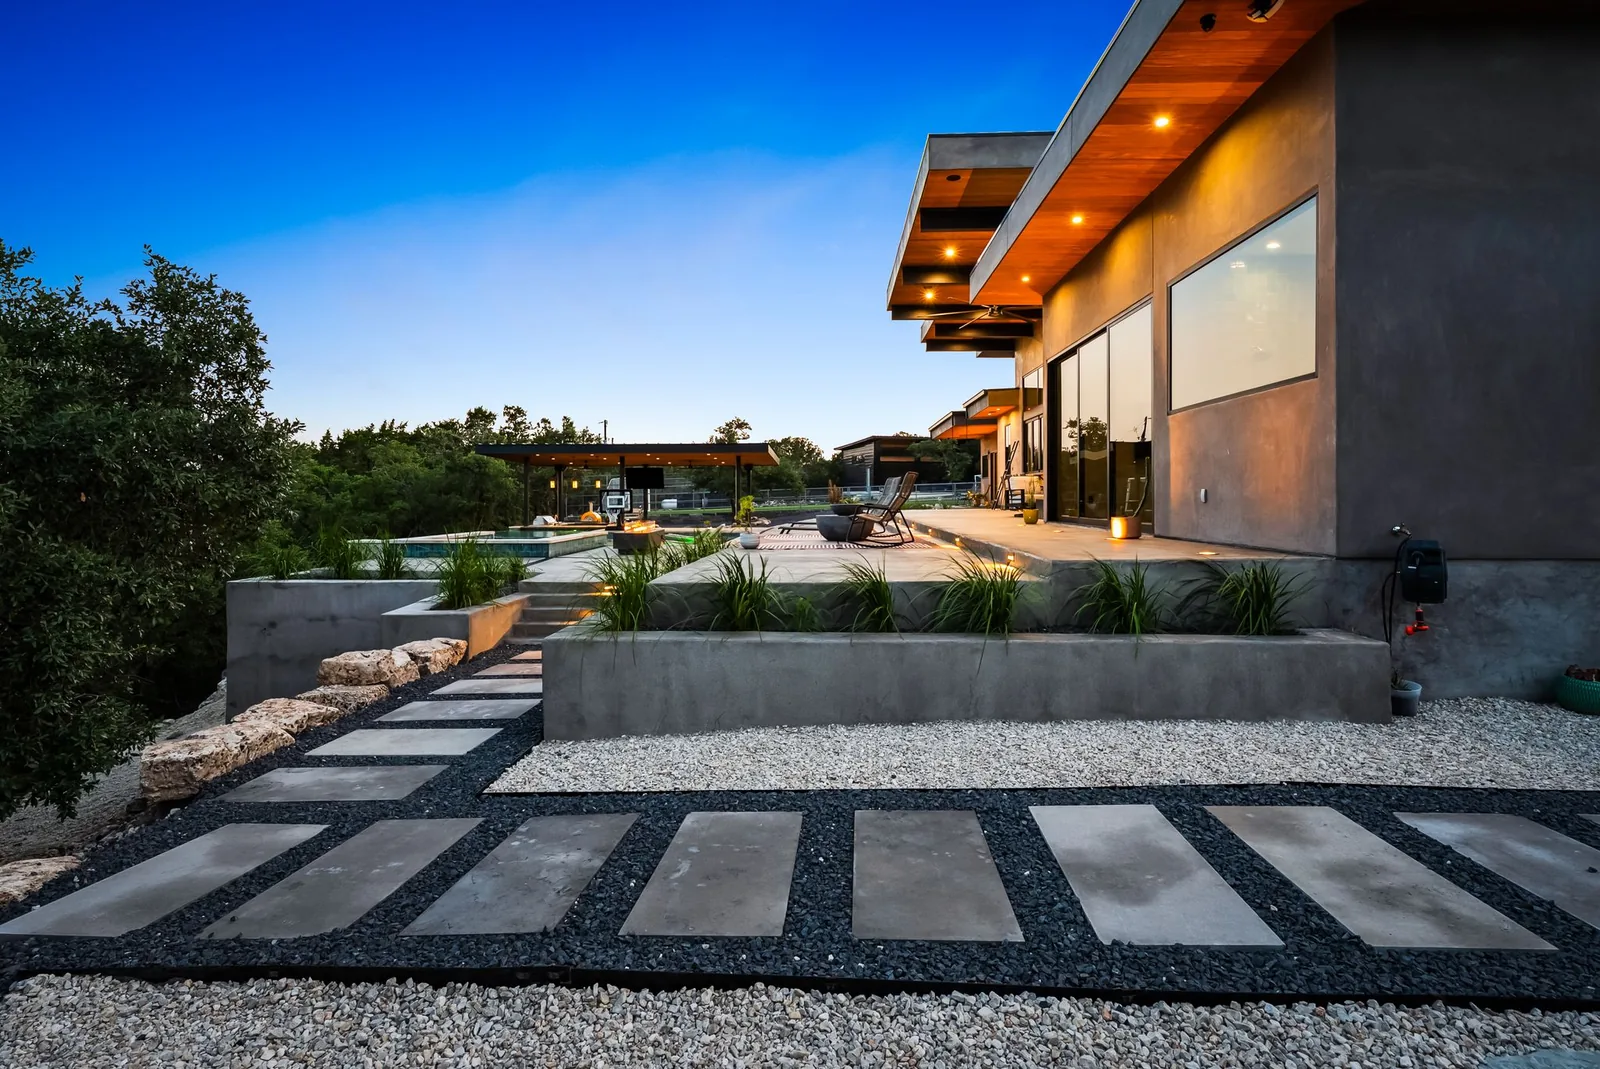
A Clearer Path to Your Custom Home
Our 4-step system combines expert design with a technology-driven plan for a stress-free build.
Vision Session
Your dream home starts with a clear vision. In our free consultation, we'll explore your goals and provide a custom concept design—your first tangible look at your future home.
- Detailed discussion of your vision & budget
- Initial site evaluation & feasibility
- A custom concept design PDF deliverable
 View Sample Deliverable
The Immersive 3D Walkthrough
Our interactive 3D walkthroughs allow you to step inside your future home. Experience the flow, feel the space, and make confident decisions on every detail, from lighting to finishes, long before construction begins.
Interactive 3D Walkthrough Demo
Step inside and explore every detail of your future home
The Blueprint & Roadmap
Finalize the Master Plan
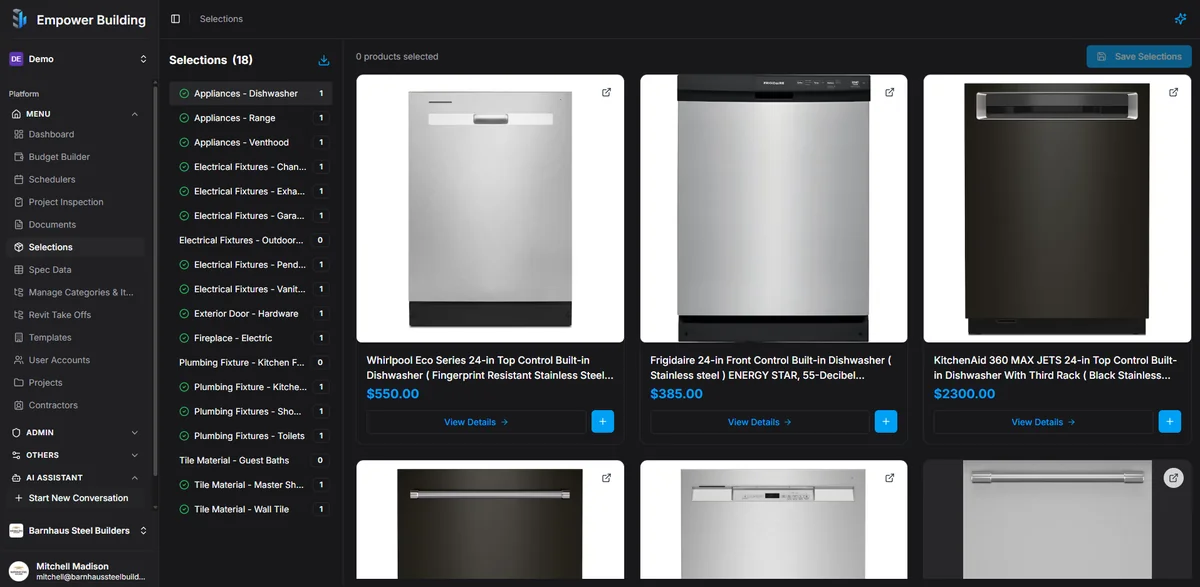
We create comprehensive architectural drawings with detailed specifications, complete engineering analysis and structural calculations, and finalize all material selections and finish schedules. Every detail is documented to ensure your vision becomes reality with precision and clarity.
Budget Control & Project Coordination
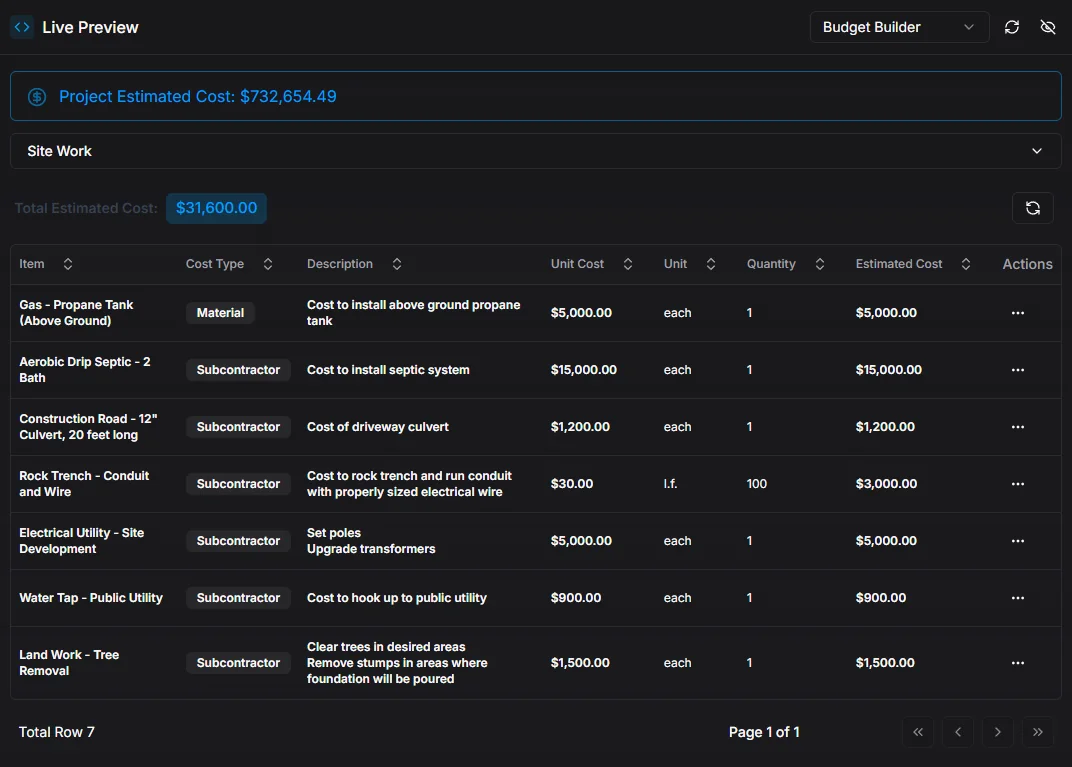
Stop guessing. We use actual data from your 3D model to generate a highly accurate Preliminary Design Budget with unparalleled cost clarity.
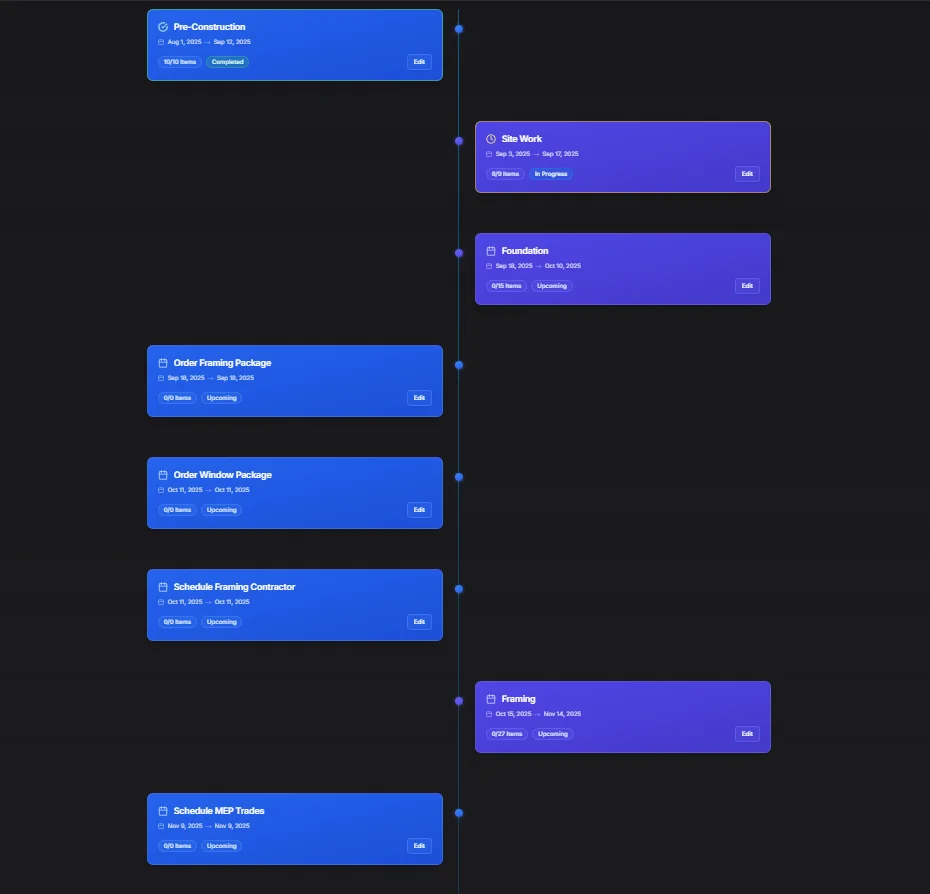
Our project management system ensures seamless communication with automated scheduling, milestone tracking, and document management.
From Blueprint to Reality
With perfect plans and a clear roadmap, your project is set for success. We stay involved to ensure your design is executed to our standards.
Ensuring a Flawless Build
- Clear, builder-ready plans that eliminate guesswork
- On-site consultations to ensure design integrity
- Acting as your expert advocate throughout the build
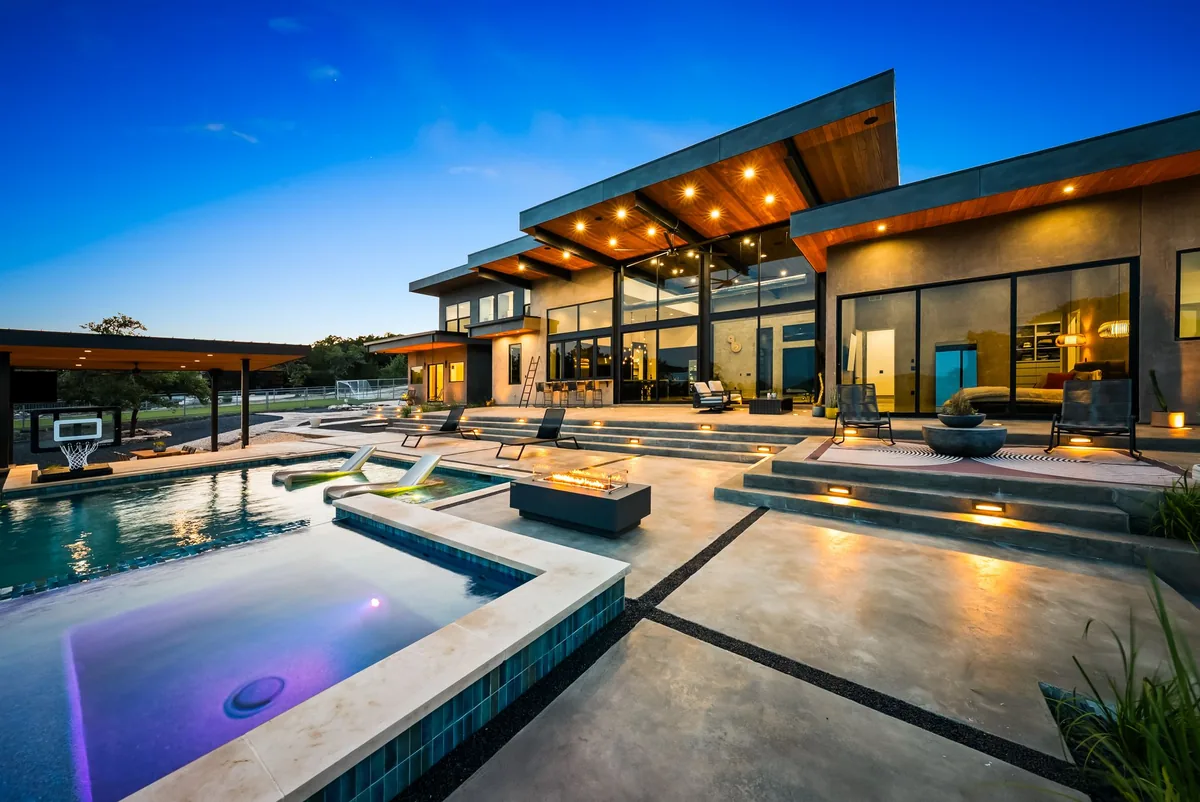
Canyon Lake House
Watch our featured project come to life
The Proof is in the Process: What Our Clients Say

"As builder/owner, I recently worked with Barnhaus Builders to design my new home. My fiancé and I enjoyed the process throughout. It was different than I've experienced before—super interactive, thorough notes, and a new 3D walkthrough..."
— Mack Murrell, Builder/Owner
"Overall Barnhaus Steel Builders are a Great company to work with. They took the time to have several pre-construction meetings to go over all the details of the build. Kept us updated on progress of the build. They use top quality sub contractors. In fact my neighbor that started his build soon after we started hired a lot of the subcontracts for his construction."
— Frank Bieri, Barnhaus Steel Builders Client
Join Our Growing Community
Follow our latest projects and connect with other homeowners building their dream homes in the Texas Hill Country.
Ready for a Smarter Way to Build?
Let's start the conversation about your vision. Schedule a free, no-obligation consultation today and see how our process can bring your dream home to life with confidence.